+
.pk
USD
  • Account
  • Sign Up
  • Sign In
You have no items in your shopping cart.
ABOUT 1OUTLETS
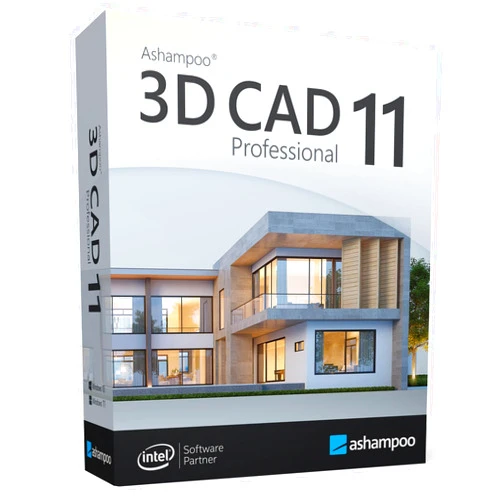
Home Shopping Other 3D CAD 11 PRO - The professional CAD solution, from blueprints to interior design, Architecture for Win 11, 10
Markt + Technik 3D CAD 11 PRO - The professional CAD solution, from blueprints to interior design, Architecture for Win 11, 10

Markt + Technik 3D CAD 11 PRO - The professional CAD solution, from blueprints to interior design, Architecture for Win 11, 10

( 154 reviews ) See Reviews (1Outlets)

In stock *In Stock - Subject to stock availability at point of fulfilment. In the event whereby the item is out of stock or unable to provide the service, 1Outlets will cancel the order and issue a Full refund in-store credit to you. SKU : 73462dbcbbd83e164b48d56be17db49d

USD37.79
  • Buy 2 for USD37.19 each and save 2%
  • Buy 10 for USD36.71 each and save 3%
Qty:

**Free Shipping Worldwide available - Shipping time may vary depending on the address.

**Circumstances Reroute - This is a time of great stress and uncertainty. We are actively validating, routing and re-routing orders with our overseas merchants, logistic partners and airlines. Deliveries and supply may expect delays.

**In Stock (Low Inventory Warning) - Subject to stock availability at point of fulfilment. In the event whereby the item is out of stock or unable to provide the service, 1Outlets will cancel the order and issue a Full refund in-store credit to you (See Refunds).

**Report or Request Removal  - Any copyrighted, DMCA, inappropriate, offensive, prohibited, potentially Illegal Listings (Submit doc here).

Details

Markt + Technik: Build Your Dreams!

Markt + Technik 3D CAD 11 PRO transforms your imagination into reality. Dive into a world where blueprints become breathtaking structures, and interior designs spring to life with vivid detail. From budding architects to design enthusiasts, this professional CAD solution empowers you to craft stunning architectural masterpieces directly on your Win 11 or 10 operating systems. Watch your ideas take flight, transforming them into immersive 3D experiences. Design, visualize, and present your projects with the clarity and precision this software provides.

Main Features

  • Intuitive Interface: Navigate with ease, even as a beginner, explore with a user-friendly interface that simplifies complex design processes.
  • Comprehensive Toolset: Access a vast array of tools for every stage of your design journey, from initial sketches to finished renderings.
  • Advanced Modeling Capabilities: Create detailed 3D models with precision, employing a robust set of modeling features.
  • Realistic Rendering Engine: See your creations in lifelike detail, generating photorealistic images and immersive virtual tours.
  • Compatibility: Seamlessly work on your Win 11 or 10 system, guaranteeing a smooth and productive workflow.

    Benefits

  • Boost Creativity: Spark your imagination and develop innovative concepts into amazing designs.
  • Save Time: Streamline the design process, allowing you to create faster and more efficiently.
  • Improve Accuracy: Ensure precise dimensions and design elements, minimizing errors and improving overall project quality.
  • Visualize Your Ideas: Experience your designs in a vivid 3D environment, helping you convey your vision to others.
  • Elevate Your Skills: Develop a high-level expertise, becoming more skillful in 3D CAD, setting you apart in the architectural design field.

    Unique Selling Points / Competitive Advantages

  • Professional-Grade Features: Experience the power of a professional CAD solution, packed with advanced tools that rival industry standards.
  • User-Friendly Design: Navigate the program effortlessly, making it accessible to both experienced designers and newcomers.
  • Exceptional Rendering Quality: See your models come to life with photorealistic detail, allowing clients to experience the final product.
  • Focus on Architecture: Tailored specifically for architectural design, providing tools and features that cater to the needs of architects and designers.
  • Win 11 and 10 Compatibility: Ensure seamless integration with the latest Windows operating systems, eliminating incompatibility issues.

    Usage Scenarios

  • Architectural Design: Create detailed floor plans, elevations, and 3D models for new buildings or renovations.
  • Interior Design: Design and visualize interior spaces, from furniture placement to material selection.
  • Landscape Architecture: Plan and present outdoor spaces, including gardens, parks, and landscaping features.
  • Educational Purposes: Learn and practice 3D CAD skills in an interactive and engaging environment.
  • Personal Projects: Bring your home improvement ideas to life, designing and visualizing modifications to your living space.

    Customer Reviews / Testimonials

  • Sophia, United Kingdom, 2023: "I can’t believe how easy it is to use! My projects, which before felt tedious, are now so much fun. I love the realistic rendering capabilities, it’s like watching my ideas come alive!"
  • Carlos, Brazil, 2023: "The best software to practice architectural design! The interface is easy to learn, and the tools available are so effective. It has changed my world.”
  • Elena, France, 2022: "I’ve tried other CAD programs before, but Markt + Technik 3D CAD 11 PRO is in a league of its own. It’s perfect for the beginner."
  • Kenji, Japan, 2022: "The perfect solution for both professional and hobbyist work. From designing to rendering, it is the only software I use. It's a game changer!
  • David, Australia, 2022: “This software’s a true work of art! It is super easy to use, and I can finally see my architectural design come to life!”

    Frequently Asked Questions

  • Is Markt + Technik 3D CAD 11 PRO suitable for beginners? Yes, the program is designed with an intuitive interface, making it very accessible for both beginners and experienced users.
  • What kind of projects can I design with this software? You can design a wide range of projects, including architectural designs, interior designs, landscape architecture, and more.
  • Does the software offer rendering capabilities? Yes, the software provides a powerful rendering engine to generate realistic images and virtual tours of your designs.
  • What are the system requirements? The program is compatible with Win 11 and 10 operating systems.
  • Can I import and export files from other CAD programs? Yes, it supports various file formats for import and export, increasing compatibility with other software solutions.

    BUY NOW Become the architect of your dreams and watch them take shape with Markt + Technik! This is the perfect tool to transform your imagination into amazing 3D architectural design. Don't wait, start your design journey today and watch your ideas become reality with Markt + Technik!

(Beta: User Generated 2024.0007)
Specification
Terms & Warning