+

In stock *In Stock - Subject to stock availability at point of fulfilment. In the event whereby the item is out of stock or unable to provide the service, 1Outlets will cancel the order and issue a Full refund in-store credit to you. SKU : 4e163b408e9322d6085b4acd91ebebfb
**Free Shipping Worldwide available - Shipping time may vary depending on the address.
**Circumstances Reroute - This is a time of great stress and uncertainty. We are actively validating, routing and re-routing orders with our overseas merchants, logistic partners and airlines. Deliveries and supply may expect delays.
**In Stock (Low Inventory Warning) - Subject to stock availability at point of fulfilment. In the event whereby the item is out of stock or unable to provide the service, 1Outlets will cancel the order and issue a Full refund in-store credit to you (See Refunds).
**Report or Request Removal - Any copyrighted, DMCA, inappropriate, offensive, prohibited, potentially Illegal Listings (Submit doc here).
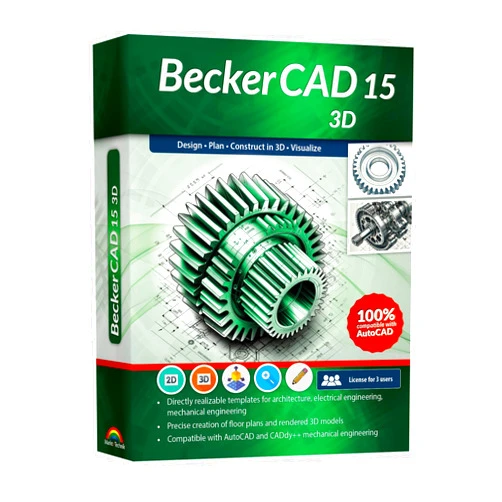
BeckerCAD 3D: Design Your Dreams!
Discover the power of BeckerCAD 3D, the ultimate CAD software for young architects and aspiring engineers! With its user-friendly interface and robust features, BeckerCAD 3D empowers you to create stunning 3D designs for your dream home, build amazing structures, and bring your imaginative ideas to life. Compatible with both AutoCAD and various Windows operating systems, BeckerCAD 3D makes CAD design accessible and fun for everyone!
Main Features
Intuitive Interface: Navigate the software with ease, even if you are new to CAD design. The interface is designed to be child-friendly and easy to understand.
Comprehensive Toolset: Access a vast library of design tools to craft your masterpieces. Includes tools for drawing, modeling, and modifying your 3D models.
3D Modeling Capabilities: Create realistic 3D models of houses, buildings, and more! Allows you to visualize your projects from all angles.
Compatibility: Seamlessly works with AutoCAD and various Windows versions. Ensure your designs are compatible across various platforms.
Object Library: Access pre-designed elements to accelerate the design process. Pre-built objects like furniture and fixtures to furnish your designs.
Benefits
Ignite Creativity: Inspire your imagination and explore your architectural passions. Offers a platform for creative expression and project building.
Develop Skills: Build valuable skills in CAD design and 3D modeling. Offers an enjoyable learning curve for CAD software basics.
Visualize Ideas: See your ideas come to life in stunning 3D before they are made. Allows for detailed presentation and project visualization.
Enhance Problem-Solving: Practice problem-solving through design challenges. Provides real-world experience.
Project Fun: Enjoy creating and building your design projects. Offers an exciting and rewarding experience.
Unique Selling Points / Competitive Advantages
User-Friendly Design: Simple and easy to learn even for young children. Offers an accessible experience for beginners.
Compatibility: Compatible with popular programs like AutoCAD. Offers the convenience of working with familiar software.
Versatile Applications: Suited for home design, architecture, and engineering projects. Caters to a wide range of creative project types.
Affordable: Provides a cost-effective solution for CAD software. Presents an excellent value to get started in 3D design.
Exciting Experience: Makes learning CAD both educational and enjoyable. Transforms learning into a fun activity.
Usage Scenarios
Home Design: Design your dream house and personalize every detail. Enables users to plan and visualize their ideal living spaces.
Architectural Projects: Create and modify the design of buildings and structures. Offers tools for professional and aspiring architects to showcase designs.
Engineering Projects: Build and design amazing projects from the start. Allows for the design of machine parts, components, and other engineering items.
Interior Design: Plan out the interior spaces with realistic furniture and decorations. Design and remodel interiors.
Creative Modeling: Design and model whatever comes to your mind. Offers an outlet for creative expression for everyone.
Customer Reviews / Testimonials
Ethan, USA, 2023: “BeckerCAD 3D is awesome! My son loves designing his own house! Easy to use and the result is stunning!”
Sofia, Germany, 2023: “My daughter is a young artist. With BeckerCAD 3D, she creates 3D building models every week!”
Chen, China, 2023: "A great CAD program for the price, the kids can design whatever they want. We are happy with BeckerCAD 3D."
David, UK, 2023: "Fantastic software! My students are having so much fun learning the basics of design, thanks to BeckerCAD 3D."
Maria, Brazil, 2023: "Simple, straightforward and fun to use. My children build fantastic projects thanks to BeckerCAD 3D!"
Frequently Asked Questions
Is BeckerCAD 3D difficult to learn?
What can I create with BeckerCAD 3D?
Is it compatible with other software?
Can I print my designs?
Is there customer support available?
BUY NOW
Design your future! Get BeckerCAD 3D now and sculpt your dreams into reality! Build breathtaking structures, engineer incredible projects, and experience the thrill of design with BeckerCAD 3D, today!
(Beta: User Generated 2024.0007)